You are viewing all VT listings NH Homes with 4 or more Bedrooms between $0 and $30000000 dollars.

$1,475,000 $854 per sq.ft. Plymouth VT Home »
Price Change! Reduced by $174,000 down 12% on August 11th 2026
Waterfront on Lake Echo
4 Beds | 4 Baths | Total Sq. Ft. 3456 | Acres: 2.21
Friday May 22, 2026
Description: Spend your mornings on Echo Lake, your afternoons exploring Vermont's scenic countryside, and your winters skiing the legendary slopes of Okemo and Killington all just minutes from home. Designed as a luxury four-season retreat, this newly built contemporary residence combines exceptional craftsmanship, modern comfort, and an unbeatable location in one of Vermont's premier resort destinations. Offering 3,456 square feet of thoughtfully designed living space, the home features soaring 20-foot ceilings, expansive windows, and an open floor plan that creates an inviting setting for both everyday living and entertaining. Four spacious bedrooms and three-and-a-half beautifully appointed bathrooms provide plenty of room for family and guests, while 400-amp electrical service and an EV charging station add modern convenience. The finished lower level was designed with entertaining in mind, featuring a spacious game room, a full wet bar, and a finished den perfect as a media room, home office, fitness space, or additional guest retreat. Whether hosting après-ski gatherings, holiday celebrations, or summer weekends at the lake, there's room for everyone to relax and enjoy. Outside, the expansive covered deck extends your living space into the peaceful Vermont landscape, while deeded access to Echo Lake offers kayaking, boating, fishing, swimming, and year-round recreation. Whether you're looking for a luxury primary residence, an exceptional vacation home, or a premier investment property, this home delivers the four-season Vermont lifestyle you've been searching for. See MLS Property & Listing Details & 47 images. Includes a Virtual Tour

$2,250,000 $585 per sq.ft. Plymouth VT Home »
Waterfront on Pond4 Beds | 4 Baths | Total Sq. Ft. 5079 | Acres: 22.56
Thursday Jun 18, 2026
Description: Town Line Estate is a once-in-a-generation offering. This extraordinary 22-acre private estate is a testament to master builder craftsmanship and refined living. From the moment you arrive, every detail speaks to an uncompromising standard -- classic beams, rich cherry cabinetry, and two Rumford fireplaces create warmth and character throughout. The heart of the home is a restaurant-quality kitchen designed for serious entertaining, flowing seamlessly to a spacious back deck and elegant stone patio. Soak in natural light year-round in the stunning solarium, or retreat to the dramatic tower atrium -- an architectural showpiece unlike anything in the market. The estate's grounds are simply breathtaking: manicured gardens of rare beauty, a serene glacial pool, and outdoor spaces that invite both grand gatherings and quiet reflection. Two distinguished carriage houses complete this remarkable compound -- one housing an impressive classic car collection and memorabilia, offering the discerning collector a showcase space worthy of the collection itself. Thoughtfully designed for the way you live, the home also features a dedicated exercise room, an expansive private office, a charming potting room for the avid gardener, 4 baths, and heated garages. Whether you seek a private sanctuary, a generational family estate, or an entertainer's dream, this property delivers on every level. Visit the Okemo real estate community today. Taxes are based on the current town assessment. See MLS Property & Listing Details & 60 images.

$2,750,000 $307 per sq.ft. Plymouth VT Home »
7 Beds | 10 Baths | Total Sq. Ft. 13410 | Acres: 2.34Friday Dec 27, 2024
Description: Welcome to Eureka House. This 7 bedroom Robert Carl Williams designed home is the ultimate in Vermont luxury and privacy. Enjoy unparalleled amenities like a 14-seat theater with stage, drive-through portico entrance, 2 story living room with gallery, 2 laundries, bedrooms are all en suite, and a 2 1/2-story carriage house with 3-car garage as well as living space above. The property is framed with beautiful stonework, patios, gardens, and a gently babbling stream. Exceptional craftsmanship coupled with the very finest materials makes this one of the nicest homes in the Hawk Resort community. Need to work remotely - the generous office suite provides what is needed to stay connected and affords some very nice views too. Game time is easy with a 2nd living room with billiards, an arcade game on the lower level, and a gaming/puzzle space on the top level. There's even a fun bunk room with a kid-sized bathroom. The carriage house is perfect for a private guest house or caretaker. The home has recently undergone system and mechanical upgrades to bring it up to date for easy living. Being sold fully finished makes it a true turn-key residence. Okemo Ski Resort is about 10 minutes away, Rutland Regional Airport is about 30 minutes away, and lots of hiking, biking, shopping, and fly fishing are close by. You must see it in person to appreciate this quality home in the Okemo Valley. Visit the Okemo real estate community today. Taxes are based on current town assessment. See MLS Property & Listing Details & 60 images.
New Listing!
![Plymouth VT Home for sale $$4,850,000 $768 per sq.ft.]()

$4,850,000 $768 per sq.ft. Plymouth VT Home »
5 Beds | 6 Baths | Total Sq. Ft. 9153 | Acres: 2.32Monday Aug 17, 2026
Description: SERENA LODGE is a one-of-a-kind private mountain estate where timeless architecture, natural beauty, and the Vermont lifestyle come together to create an extraordinary legacy retreat. Inspired by Rockefeller's famed Adirondack Great Camp, The Point, this nearly 9,000-square-foot residence is nestled on over two acres overlooking a crystal-clear brook, with the gentle sound of cascading waterfalls flowing year-round. Serena Lodge combines the privacy and scale of a standalone mountain estate with the convenience of being part of the established Hawk Mountain Resort community. Through the association, owners benefit from road maintenance, snow removal, emergency services, and property management, making ownership easier and more turnkey, particularly for those enjoying Serena Lodge as a second home. Perfectly positioned for four-season recreation, Serena Lodge is approximately 20 minutes from both Killington and Okemo Resorts, about 30 minutes from the quintessential New England village of Woodstock, and just minutes from championship golf, pristine lakes for swimming, kayaking, scenic trails and fishing. Designed by Daniel Pratt of Robert Carl Williams Architects as a multigenerational retreat, Serena Lodge offers six en-suite bedrooms, including a private primary wing with fireplace, sitting room, and balcony. The spectacular Great Hall forms the heart of the home, with soaring timber beams, a monumental stone fireplace, walls of windows that fill the home with natural light and an open kitchen created for effortless entertaining. Beyond the Great Hall, a loft studio, expansive Adirondack room, family room, workshop, and multiple living spaces provide abundant room for family and friends to relax, connect and enjoy the home in comfort and privacy. See MLS Property & Listing Details & 55 images. Includes a Virtual Tour

$475,000 $220 per sq.ft. Pomfret VT Home »
5 Beds | 5 Baths | Total Sq. Ft. 3036 | Acres: 1.84Thursday Aug 14, 2025
Description: HAVING A HARD TIME FINDING AN AFFORDABLE LIVING SITUATION? With multiple income streams already established, this property offers a rare opportunity to choose your living preference (2 Bdrms, 1 Bdrm, or Efficiency) and offset almost ALL of your living expenses while owning a historic small town landmark. Originally established as the North Pomfret Store & Post Office c.1830, this classic 3-story New Englander blends historic charm, flexible living space, and established rental income. There are multiple owner-occupied living opportunities in the larger two bedroom unit, or one of the two additional residential apartment units: Consisting of one 1-bedroom apartment, and one efficiency unit. The historic U.S. Post Office remains in place with a newly signed 5-year lease, providing stable supplemental income at $1,073/mnth to help offset ownership costs. There is also a lower commercial office currently rented providing additional income $800/mnth. Both the commercial space and the Post Office keep daytime hours with no living quarters (for additional peace and quiet). This 3,000+ sq ft post-and-beam building was re-located onto a solid concrete foundation in the late 1980s, when extensive renovations were completed. The two bedroom units has a separate mudroom entry and their own private laundry facilities. Additional features include extra basement storage and another separate large storage room for common laundry area for tenants. The wiring was redone in the 1980's and most units have separate electric meters. A new high efficiency FHW boiler was installed in 2023. The building and roof have been recently painted. There is very little upkeep or repairs needed. Located just 15 minutes from Woodstock Village, Hartford, and I-89, the property offers quick and easy access to all Upper Valley amenities. See MLS Property & Listing Details & 60 images.
New Listing!
![Poultney VT Home for sale $$185,000 $62 per sq.ft.]()

$185,000 $62 per sq.ft. Poultney VT Home »
4 Beds | 3 Baths | Total Sq. Ft. 3848 | Acres: 0.13Saturday Aug 8, 2026
Description: Contemporary 4-Bedroom Near Elementary School & Town Amenities Close proximity to the elementary school and all in-town conveniences, this contemporary home offers 4 bedrooms and 3 bathrooms, including a second-floor primary en-suite. The living room in front and the dining room/family room off the kitchen offer comfortable, generous space for everyday living, while the front entry doubles as a natural mudroom for gear and storage. Outside, the fenced yard is thoughtfully zoned with a dedicated dog area and a separate, shaded spot for relaxing under mature trees. Long-term tenants recently vacated after 15 years, leaving this home ready for a fresh start. With some updates, improvements and landscaping, it's a blank canvas full of potential.. bring your vision and make it your own. This is an As-Is, Where-Is sale. * Recent updates include a new roof and a new electrical panel* Not likely this will pass for VA or FHA lending- Most likely a cash, portfolio or possibly conventional financing. Actual tax amt to be added by Monday See MLS Property & Listing Details & 21 images.
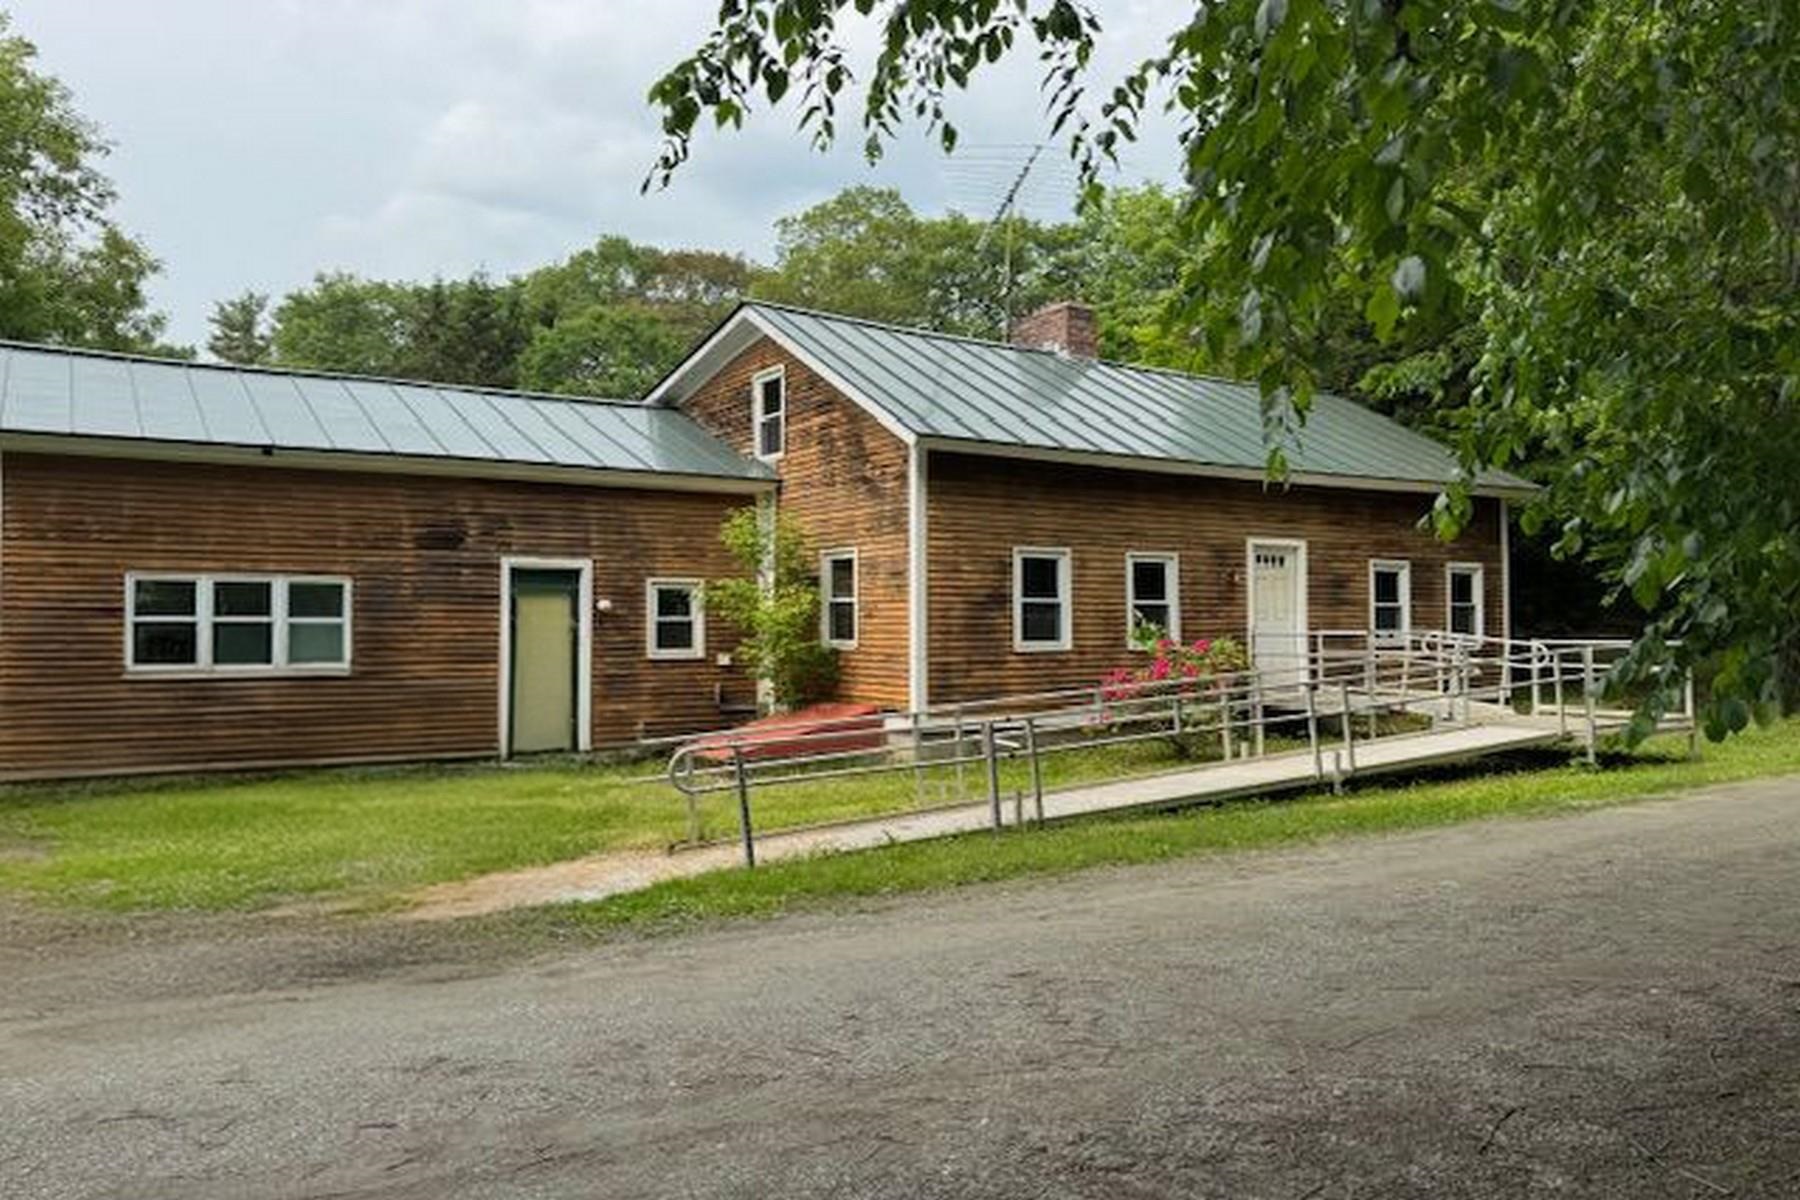
$260,000 $117 per sq.ft. Poultney VT Home »
4 Beds | 3 Baths | Total Sq. Ft. 2228 | Acres: 1.1Monday Jun 1, 2026
Description: Welcome to 809 Gorhamtown Road, where historic charm and modern updates meet on a peaceful 1.1-acre lot just outside the village of Poultney. The spacious three bedroom, 2 bath home offers 2,228 square feet, including a 1-bedroom accessory apartment, ideal for multigenerational living, guest space or rental income. The main house has a recently renovated first floor with ensuite, that is handicapped accessible. Two additional bedrooms, one with a fireplace, and full bath, provide ample space on the upper floor. The accessory unit, with a separate entrance, offers even more opportunity. While the second floor and apartment would benefit from updating, the potential is undeniable. Enjoy the quiet country setting with the convenience of being just minutes to downtown Poultney, the Vermont University in Castleton and area lakes and trails. See MLS Property & Listing Details & 27 images.
New Listing!
![Poultney VT Home for sale $$319,900 $161 per sq.ft.]()

$319,900 $161 per sq.ft. Poultney VT Home »
4 Beds | 2 Baths | Total Sq. Ft. 1989 | Acres: 0.42Tuesday Aug 4, 2026
Description: Step back in time with this stunning Victorian Gothic Revival home, beautifully situated on nearly half an acre in the quaint village of picturesque Poultney, Vermont. Showcasing the elegance of the Gilded Age, this remarkable residence features a steeply pitched slate roof, decorative trim, pointed arch windows, and intricate ornamental woodwork that reflect the prosperity and craftsmanship of Poultney's rich architectural past. The expansive carriage house, once home to grand carriages and livestock, now offers abundant space for one or more vehicles, hobbies, workshops, and additional storage. Outside, the generous lawn provides ample room for gardens, outdoor entertaining, and family games. Inside, the thoughtfully updated kitchen with a cozy breakfast nook blends seamlessly with the home's grand formal dining room, creating the perfect balance of historic charm and modern convenience. The spacious living room and elegant parlor offer inviting spaces to relax, gather, or entertain guests. The first-floor primary bedroom and three generously sized bedrooms upstairs, provide comfortable accommodations for a growing family, visiting guests, or flexible home office space. Rich in history, architectural detail, and timeless character, this exceptional property offers a rare opportunity to own a piece of Vermont's heritage while enjoying the comforts of everyday living. See MLS Property & Listing Details & 36 images.

$349,000 $188 per sq.ft. Poultney VT Home »
4 Beds | 2 Baths | Total Sq. Ft. 1856 | Acres: 3Thursday Jul 23, 2026
Description: Step into the cozy cottage core farmhouse you've been dreaming of! Nestled on the outskirts of Poultney, just over the Castleton line, this charming 1840s farmhouse offers the perfect blend of timeless character, thoughtful updates, and country living on approximately 3 beautiful acres. The heart of the home is the sun-filled kitchen, where oversized windows flood the space with natural light. A large center island provides the perfect spot for meal prep, casual dining, or gathering with family and friends. Just off the kitchen, enjoy your morning coffee or evening sunsets from the porch overlooking the rolling property and stunning mountain views. A charming French door leads down the hall to a full bathroom and inviting dining room, which flows seamlessly into the cozy living room. Also on the first floor is a versatile bonus room that can easily serve as a bedroom, home office, playroom, or hobby space to fit your lifestyle. Upstairs, you'll find four additional rooms along with a second full bathroom, offering plenty of flexibility for bedrooms, guest space, or work from home needs. Modern upgrades provide comfort and efficiency while preserving the home's historic charm, including newer windows, three heat pump units, and blown-in insulation throughout. Outside, the magic continues. A spacious storage shed offers room for lawn equipment, small vehicles, or could even become the ultimate gathering space for entertaining. The beautiful slate patio crafted from slate sourced right from the property is the perfect place to relax and soak in the peaceful surroundings. Wander to the far end of the property to pick fresh blueberries from your own bushes and enjoy everything this picturesque setting has to offer. Rarely does a property capture the warmth, charm, and character of a true Vermont farmhouse quite like this. Full of history, surrounded by natural beauty, and thoughtfully updated for modern living, this one-of-a-kind home is ready to welcome i See MLS Property & Listing Details & 37 images.
New Listing!
![Poultney VT Home for sale $$629,000 $237 per sq.ft.]()

$629,000 $237 per sq.ft. Poultney VT Home »
4 Beds | 3 Baths | Total Sq. Ft. 2658 | Acres: 0.37Tuesday Aug 25, 2026
Description: A Vermont landmark reimagined for living. Dating to circa 1830 and once serving as a working tannery along the Poultney River, 212 Thrall Road offers the rare opportunity to own a piece of East Poultney's working history. What was originally built for industry has evolved into a remarkably functional 4-bedroom residence with more than 3,200 sq. ft. of living space, while preserving the substantial timbers, exposed beams, wide-plank floors and architectural character that reveal the building's nearly two-century story. Inside, generous and surprisingly comfortable spaces create a home that feels warm rather than formal. Multiple living areas provide flexibility for gathering, entertaining, working from home or finding a quiet place to retreat, while abundant windows connect the interior to the landscape beyond. The bright country kitchen blends crisp cabinetry with warm wood surfaces and opens naturally to the home's character filled living spaces. Upstairs, exposed structural timbers become part of the architecture, lending the bedrooms a personality rarely found in conventional homes. Outside is where this property becomes truly memorable. Expansive decks overlook the Poultney River, where the sight and sound of moving water provide an ever changing backdrop. Mature trees, established perennial gardens, stonework, lawn areas and a greenhouse create an intimate setting with numerous places to garden, entertain or simply enjoy the surroundings. Located near the historic East Poultney Village Green and Howe Hill Trails, the property brings together Vermont history, architecture, nature and recreation. This is more than an antique home, it is a surviving piece of Vermont's working past, thoughtfully transformed into a distinctive and welcoming place to call home. Some properties can be renovated. Others simply cannot be recreated. Welcome home! See MLS Property & Listing Details & 31 images.

$845,000 $218 per sq.ft. Pownal VT Home »
5 Beds | 6 Baths | Total Sq. Ft. 3875 | Acres: 6.85Tuesday Apr 14, 2026
Description: Facing west to capture breathtaking mountain views and unforgettable sunsets from nearly every room, this exceptional modern farmhouse seamlessly blends timeless character with thoughtful updates. Rich hardwood floors, cozy alcoves, and original beams in the living room create a warm and inviting atmosphere throughout. The spacious floor plan features five generously sized bedrooms, each with its own ensuite bath, including a luxurious main-level primary suite. A private office provides the perfect space for working from home, while the gourmet kitchen opens effortlessly to the dining room, making entertaining family and friends a delight. Set on 7 picturesque acres, the property includes an original barn full of potential, solar panels for energy efficiency, and a classic covered front porch where you can relax and take in the spectacular mountain views and vibrant sunsets. With five ensuite bedrooms, generous gathering spaces, and an idyllic country setting, this remarkable property also presents an outstanding opportunity for a boutique bed and breakfast, country inn, or retreat destination, subject to local zoning and permitting. Whether you're seeking a private residence, an income-producing venture, or a combination of both, this one-of-a-kind property offers endless possibilities. See MLS Property & Listing Details & 47 images. Includes a Virtual Tour
New Listing!
![Pownal VT Home for sale $$999,000 $230 per sq.ft.]()

$999,000 $230 per sq.ft. Pownal VT Home »
4 Beds | 4 Baths | Total Sq. Ft. 7102 | Acres: 5.81Tuesday Aug 25, 2026
Description: Custom-built and truly exceptional, this phenomenal home is set on 5.81 wooded acres, offering privacy, space, and room for everyone. With 12 rooms, 4 bedrooms, and 4 bathrooms, this spacious home is designed for comfortable living and effortless entertaining. The first-floor primary suite features a beautiful private bath, and adjacent laundry room. The inviting family room offers cathedral ceilings and a gas fireplace, while the impressive kitchen showcases maple cabinetry, granite countertops, and a large island. The expansive great room is perfect for entertaining, featuring a full bar and abundant space for gatherings. The second floor offers three additional bedrooms and a full bathroom. The finished lower level provides even more living space with a large recreation room, two versatile office spaces that can be used for whatever your needs may be, a 3/4 bathroom, and utility room. Outdoor living is equally impressive, with an above-ground pool and deck, stamped concrete patio, and beautiful TREX-covered porches. A separate detached one-car garage and large outbuilding provide additional storage and workspace. This exceptional property offers privacy, space, and amenities both inside and out. A must-see home! See MLS Property & Listing Details & 60 images.
New Listing!
![Proctor VT Home for sale $$105,000 $64 per sq.ft.]()

$105,000 $64 per sq.ft. Proctor VT Home »
4 Beds | 3 Baths | Total Sq. Ft. 1632 | Acres: 0.26Thursday Aug 20, 2026
Description: This is the property you have been waiting for! This property started out as a 2 family and was converted to spacious 4 bedroom, 2.5 bath single family home. First floor has den or 5th bedroom, large 1/2 bath laundry room (easily a 3rd full bath, country kitchen waiting your your vision, living room and family room! Set on large level lot, featuring rear deck and two front porches and replacement windows. This could be your opportunity for "sweat equity". Cash or rehab only. See MLS Property & Listing Details & 29 images.
New Listing!
![Proctor VT Home for sale $$215,000 $119 per sq.ft.]()

$215,000 $119 per sq.ft. Proctor VT Home »
5 Beds | 3 Baths | Total Sq. Ft. 1809 | Acres: 0.36Wednesday Aug 26, 2026
Description: Discover a great opportunity at 31-33 Gorham Bridge Road in the scenic town of Proctor. This two-unit property offers flexibility for investors, owner-occupants, or those looking for additional living space under one roof. With approximately 1,809 finished square feet, the duplex includes a spacious 3-bedroom, 2-bath unit and a 2-bedroom, 1-bath unit, providing a versatile layout with plenty of possibilities. Set on 0.36 acres, the property enjoys a pleasant setting with mountain views and a spacious yard surrounded by the natural beauty of Vermont. The home features a slate roof, public water and sewer, oil-fired forced air heat, wall air conditioning units, and a full basement offering additional storage. An enclosed front porch provides a comfortable spot to relax and enjoy the surrounding scenery. Proctor offers the charm of a small Vermont community while keeping everyday conveniences within easy reach. Outdoor enthusiasts will appreciate nearby Beaver Pond, the Carriage Trails, local hiking opportunities, the Proctor Pool, and the town's ice and roller skating rink. The community is also rich in history, with local landmarks such as the Vermont Marble Museum, the iconic Marble Bridge, and Wilson Castle. The Proctor Free Library, parks, recreational programs, and local schools add to the town's welcoming atmosphere. For additional shopping, dining, entertainment, and services, Rutland is conveniently accessible while outdoor recreation, skiing, golf, and countless Green Mountain adventures are all within reach. Whether you're looking to expand your investment portfolio or occupy one unit while making use of the second, this Proctor duplex offers plenty of potential in a scenic and convenient location. See MLS Property & Listing Details & 42 images.
New Listing!
![Proctor VT Home for sale $$329,000 $298 per sq.ft.]()

$329,000 $298 per sq.ft. Proctor VT Home »
4 Beds | 2 Baths | Total Sq. Ft. 1105 | Acres: 2.04Monday Aug 17, 2026
Description: Bring your imagination, a little elbow grease, and your vision to this four-bedroom, two-bathroom single family home in beautiful Proctor, Vermont. Set on over two acres of land, this property offers a wonderful opportunity to create something truly your own in a peaceful Vermont setting. A true diamond in the rough, this home is ready for someone with a vision to bring out its potential. With four bedrooms, two-bathrooms, generous land, and a beautiful location, there is plenty of room to dream, renovate, and make this property your own. Whether you're looking for a project, a place to put down roots, or an opportunity to build equity, this property is ready for its next chapter. Roll up your sleeves, bring your creativity and transform this Vermont property into the home you've been imagining. Come see the possibilities and make this diamond in the rough shine! See MLS Property & Listing Details & 35 images.
